
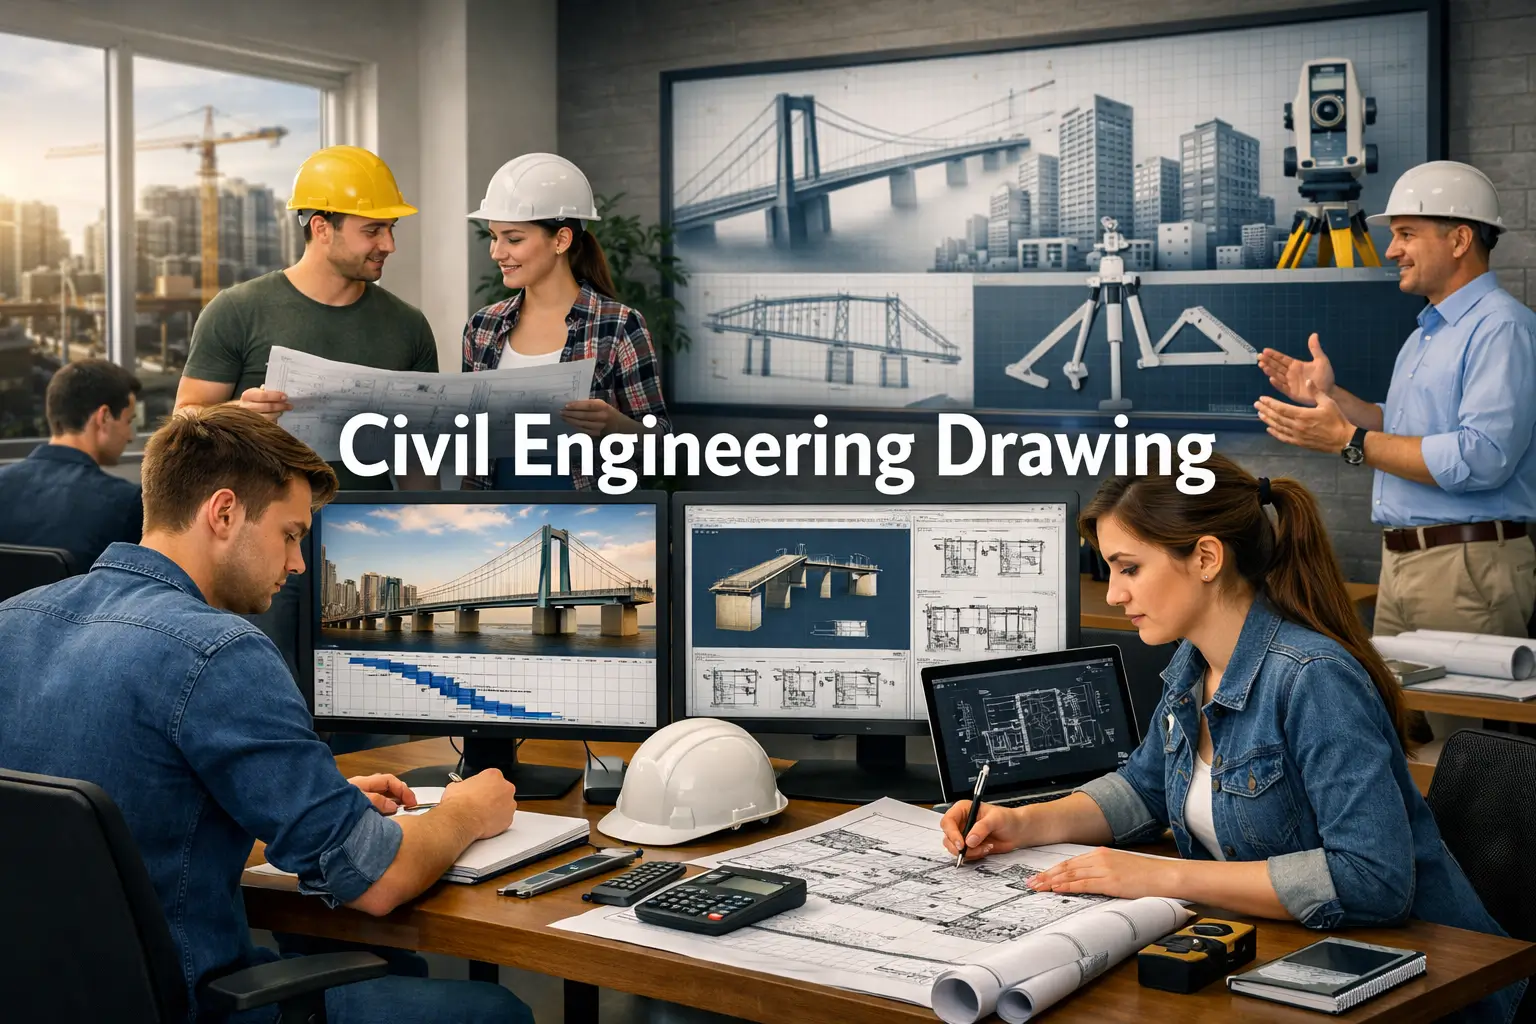
Introduction to Civil Engineering Drawing Course
The Civil Engineering Drawing Course is a specialized training program designed to provide learners with the knowledge and skills required to create, read, and interpret engineering drawings used in construction and infrastructure projects. Engineering drawings serve as the visual language of civil engineering and play a critical role in planning, designing, and executing construction activities.
Accurate drawings help engineers, architects, contractors, and project managers communicate technical information effectively. This course provides a strong foundation in drafting principles, drawing standards, and construction documentation used across the civil engineering industry.
Course Overview
Engineering drawings are essential for representing structures, layouts, dimensions, and construction details. Civil engineers use drawings to communicate project specifications, site plans, and structural information to all stakeholders involved in a project.
This Civil Engineering Drawing Course introduces learners to technical drawing concepts, drafting methods, blueprint interpretation, scale drawings, and engineering graphics commonly used in civil engineering projects.
Why Choose a Civil Engineering Drawing Course?
The ability to read and prepare engineering drawings is one of the most valuable skills in the construction and infrastructure sector. Organizations require professionals who can understand technical documentation and accurately interpret project requirements.
This training program focuses on practical applications and industry-relevant concepts that prepare learners for opportunities in civil engineering, construction management, drafting, and infrastructure development.
What You Will Learn
Engineering Drawing Fundamentals
Understand the principles of technical drawing and engineering communication.
Drawing Standards and Conventions
Learn commonly used symbols, line types, scales, and drafting standards.
Construction Plan Interpretation
Explore methods for reading and understanding construction drawings and blueprints.
Building Layout Drawings
Understand how building layouts and site plans are represented through engineering drawings.
Structural and Civil Drafting
Learn drafting techniques used for civil structures and infrastructure projects.
Engineering Graphics
Develop knowledge of visual representation methods used in civil engineering design.
Skills You Will Gain
After completing this training, learners will develop skills in:
- Engineering drawing interpretation
- Technical drafting
- Blueprint reading
- Construction documentation
- Drawing standard application
- Civil drafting techniques
- Site plan analysis
- Structural drawing understanding
- Engineering graphics
- Construction communication
Benefits of a Civil Engineering Drawing Course
A Civil Engineering Drawing Course helps learners build technical knowledge and practical drafting skills required in construction and infrastructure projects.
Benefits include:
- Better understanding of engineering drawings
- Improved blueprint reading abilities
- Enhanced technical communication skills
- Strong drafting knowledge
- Better construction documentation understanding
- Increased employability in engineering fields
- Support for professional career growth
- Foundation for advanced civil engineering studies
Who Should Enroll?
This course is suitable for:
- Civil engineering students
- Construction professionals
- Site supervisors
- Draftsmen
- Junior engineers
- Infrastructure professionals
- Technical design learners
- Individuals interested in civil engineering
Career Opportunities
Upon completion, learners may pursue opportunities such as:
- Civil Draftsman
- Engineering Drawing Technician
- CAD Technician
- Site Engineer
- Construction Coordinator
- Technical Documentation Assistant
- Junior Civil Engineer
- Design Support Executive
- Project Assistant
- Infrastructure Planning Associate
Certification Details
Upon successful completion of the Civil Engineering Drawing Course, participants receive a certification demonstrating their understanding of engineering drawings, drafting techniques, blueprint interpretation, and construction documentation practices.
Conclusion
The Civil Engineering Drawing Course provides learners with practical knowledge and essential technical skills required for interpreting and creating engineering drawings. As construction and infrastructure projects continue to expand, professionals with strong drafting and drawing interpretation skills remain highly valuable. This course serves as an excellent foundation for career development in civil engineering, construction, and technical design fields.
FAQ SECTION
1. What is a Civil Engineering Drawing Course?
A Civil Engineering Drawing Course teaches learners how to read, interpret, and prepare engineering drawings used in construction and infrastructure projects.
2. Who should enroll in this course?
This course is ideal for civil engineering students, site supervisors, draftsmen, junior engineers, and construction professionals.
3. Do I need prior engineering knowledge?
No. The course is suitable for beginners as well as professionals seeking to improve their drawing and drafting skills.
4. What skills will I learn?
You will learn technical drafting, blueprint reading, engineering graphics, construction documentation, and drawing interpretation.
5. Is certification provided after completion?
Yes. Participants receive a certification upon successfully completing the course requirements.
6. Why are engineering drawings important?
Engineering drawings help communicate design details, dimensions, specifications, and construction requirements accurately.
7. Will I learn blueprint reading?
Yes. The course covers blueprint interpretation and construction drawing analysis.
8. Is this course useful for construction careers?
Yes. Engineering drawing skills are essential for many construction, engineering, and infrastructure-related roles.
9. Can I take this course online?
Yes. Many Civil Engineering Drawing Courses are available online, allowing flexible learning opportunities.
10. What career opportunities are available after this course?
Career opportunities include Civil Draftsman, CAD Technician, Site Engineer, Engineering Drawing Technician, and Construction Coordinator.





Reviews
There are no reviews yet.