
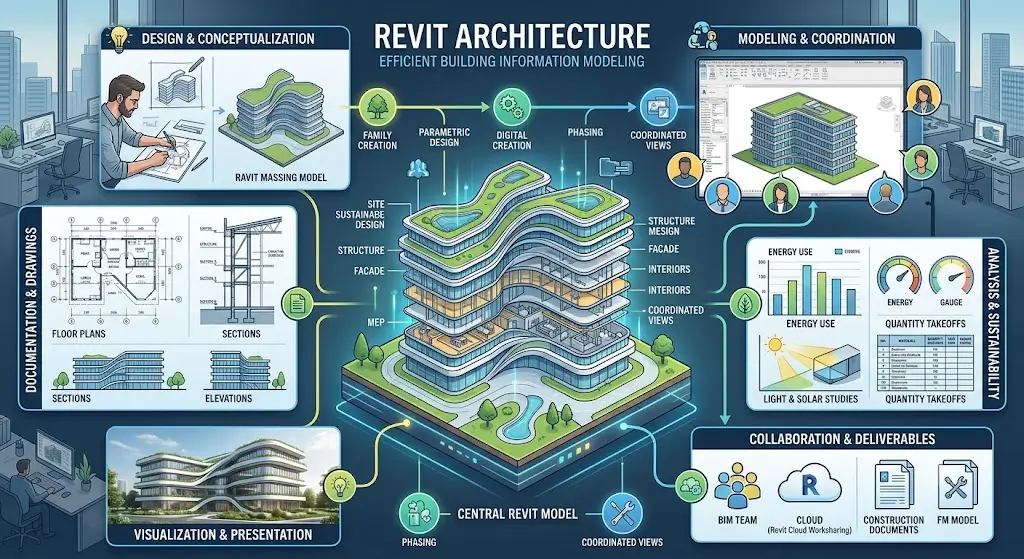
The Revit Architecture Course is a comprehensive, beginner-friendly program designed to introduce learners to the world of Building Information Modeling (BIM) using Autodesk Revit. This powerful software is widely used in architecture, construction, and design industries to create intelligent 3D models that combine geometry with real-time building data. In this course, you will learn how to design, visualize, and document architectural projects with greater accuracy, efficiency, and coordination compared to traditional drafting methods.
Throughout the course, you will explore the core features of Revit Architecture, including project setup, creating and modifying walls, doors, windows, floors, roofs, and other building components. You will also learn how to work with families, annotations, dimensions, sheets, and views such as floor plans, elevations, and sections. The course further introduces rendering basics, material assignments, and presentation techniques that help bring architectural designs to life in a realistic and professional manner.
The Revit Architecture Course focuses on practical, industry-relevant skills that are directly applicable in real-world architectural and construction projects. You will understand how BIM improves collaboration between architects, engineers, and construction teams by providing a centralized and intelligent model. This reduces errors, improves design accuracy, and enhances overall project efficiency.
This course is ideal for students, architects, civil engineers, interior designers, and construction professionals who want to upgrade their skills with modern BIM technology. It is also highly beneficial for beginners who want to start a career in architecture and design industries. By learning Revit Architecture, you will gain a strong competitive advantage in the job market, as BIM skills are increasingly in demand worldwide.
FAQ SECTION
What is a Revit Architecture Course?
It is a training program that teaches how to use Autodesk Revit for building design, 3D modeling, and BIM workflows.
Who can enroll in this course?
Architecture students, civil engineers, and designers can enroll.
Do I need CAD knowledge?
Basic CAD knowledge is helpful but not mandatory.
Is the course available online?
Yes, it is available in online, offline, and hybrid formats.
How long is the course?
Typically 2 to 6 months depending on depth.
Will I receive certification?
Yes, a professional certification is awarded after completion.
What software is used in this course?
Autodesk Revit is the primary software used.
What career opportunities are available?
You can work as BIM Modeler, Revit Architect, or CAD Designer.
Is Revit a good career in India?
Yes, BIM and Revit professionals are in high demand in construction industry.
Can beginners join this course?
Yes, beginners can start and learn step by step.



Reviews
There are no reviews yet.